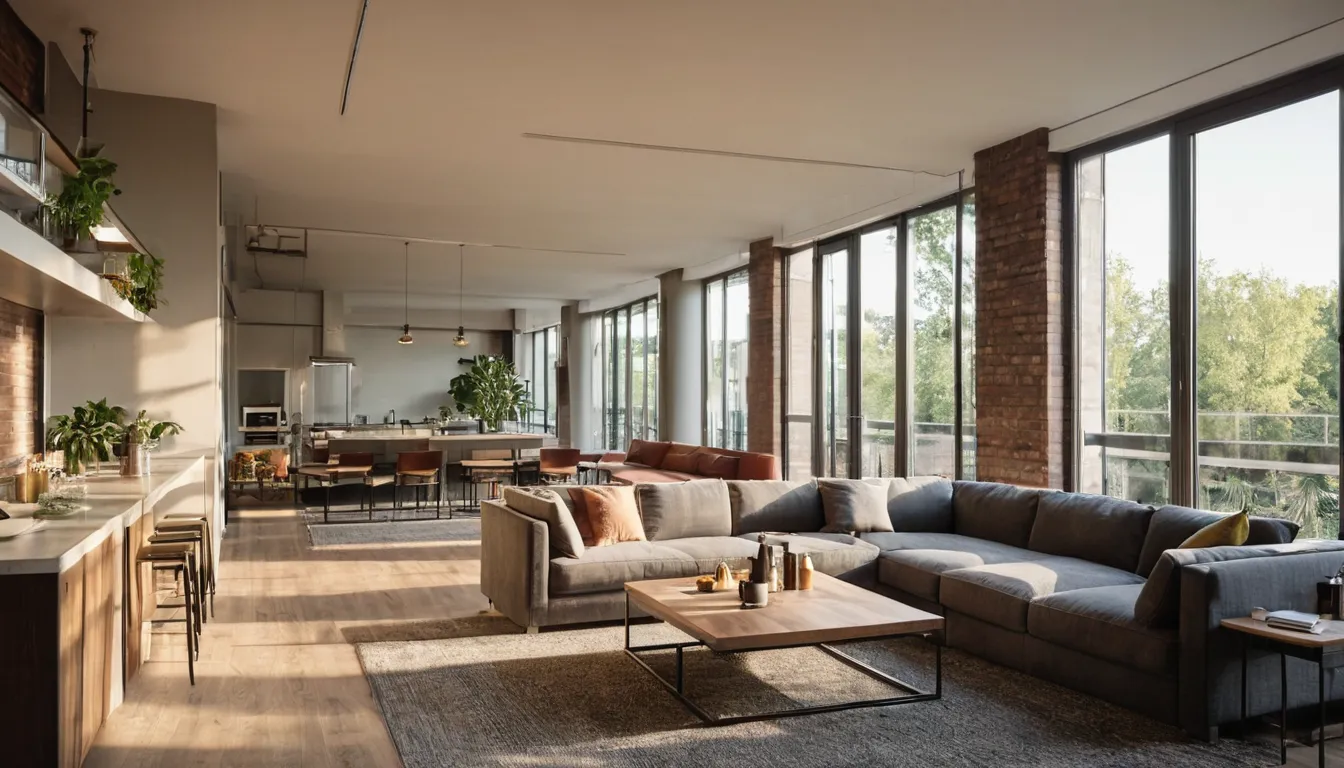
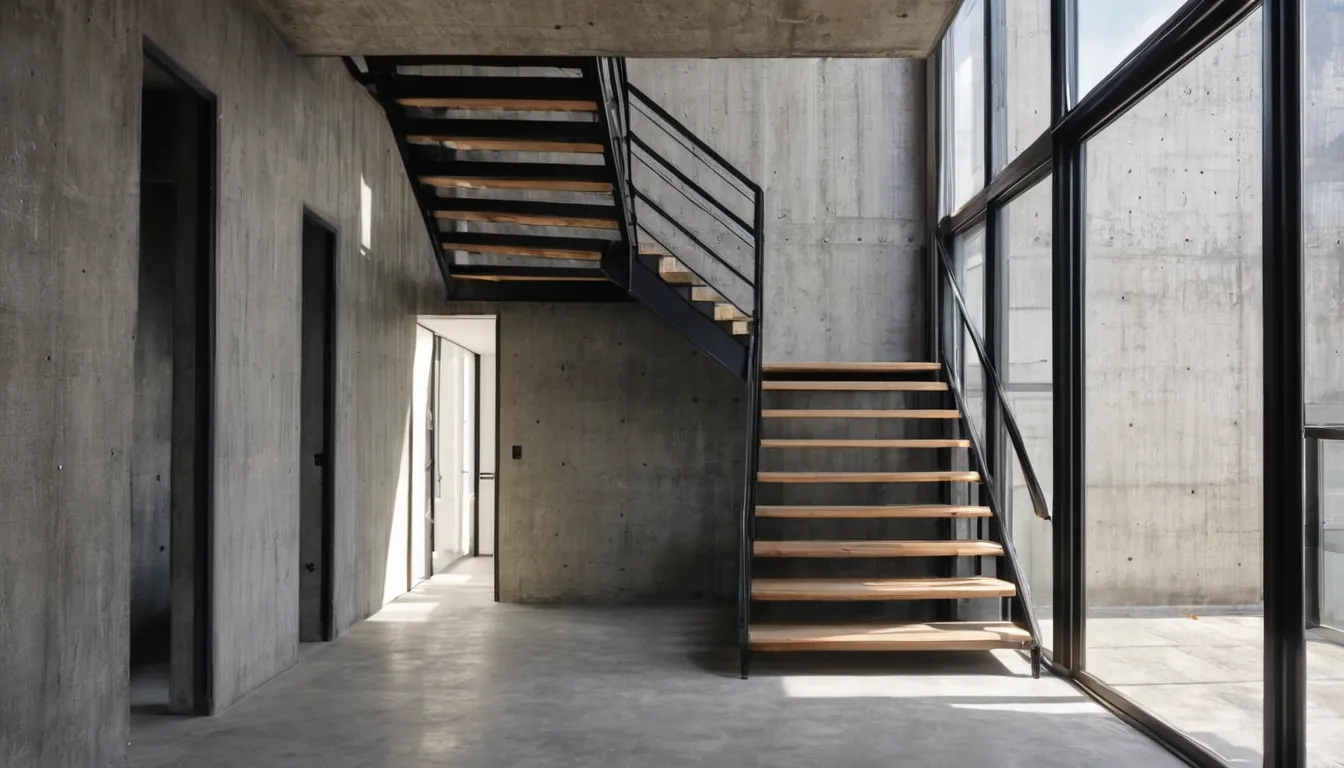
AI-generated sample images and one-point corridor drawings made for this site. None of them is a client project.
AI-generated sample hallway and entry renders
These images were made with an AI image model to show the look and finish of the work we deliver. They are samples, not client projects, and they don't show real buildings or rooms.
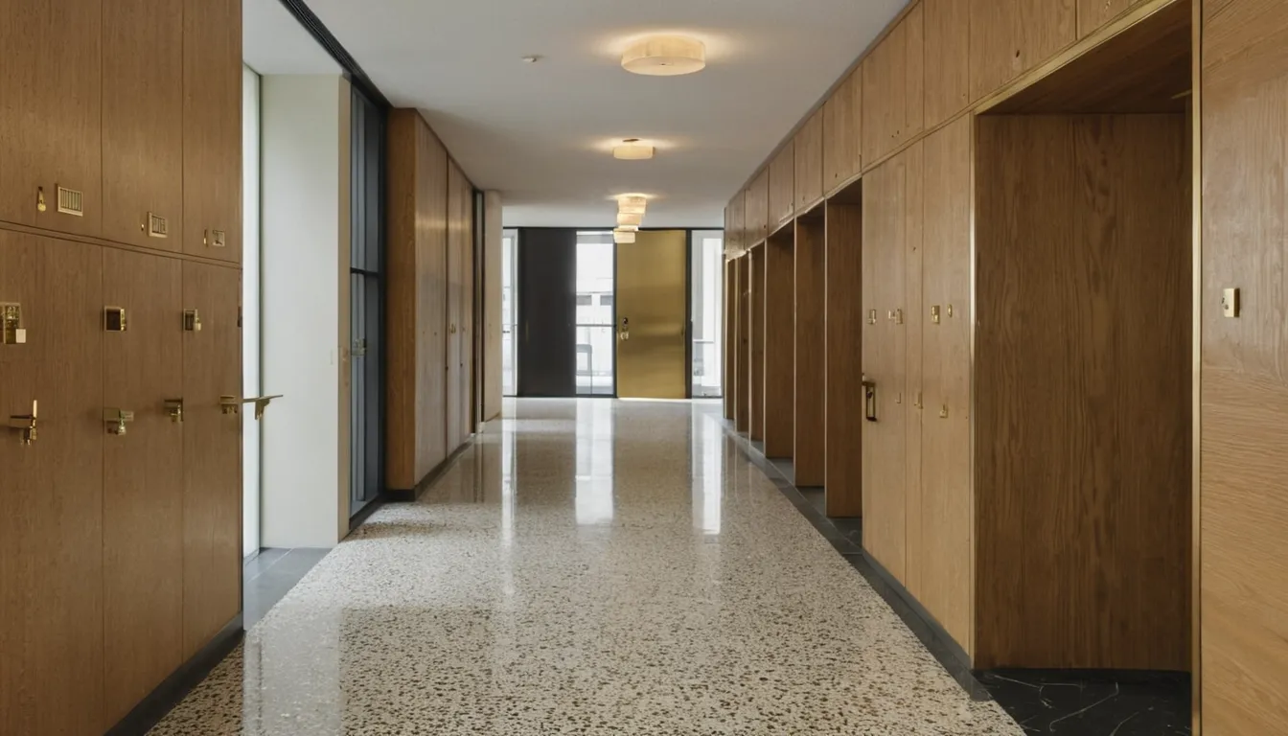
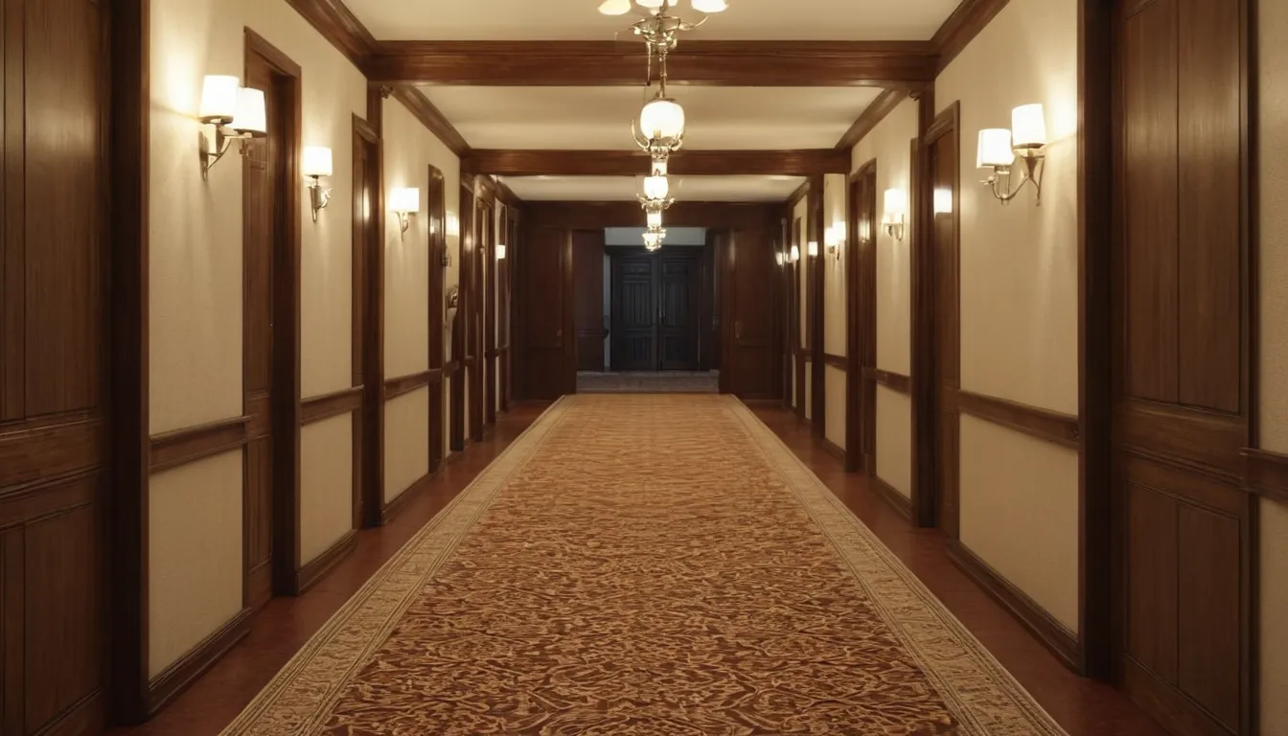
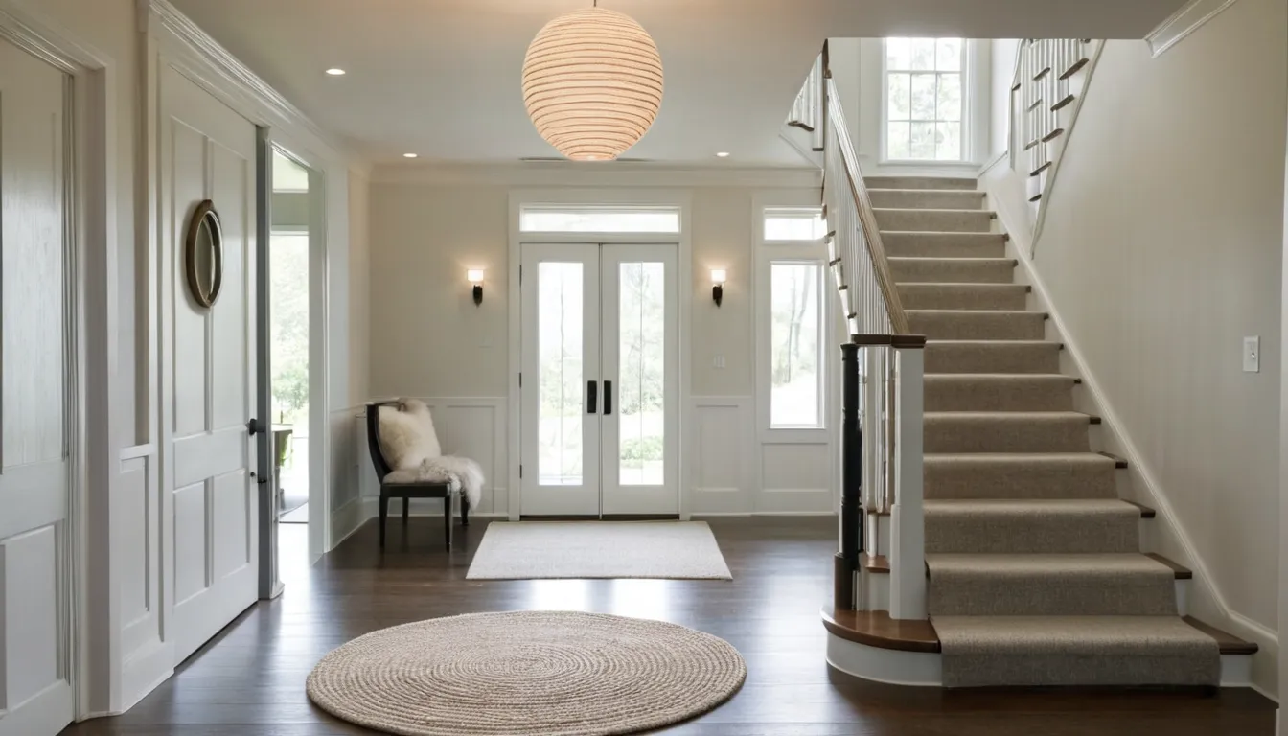
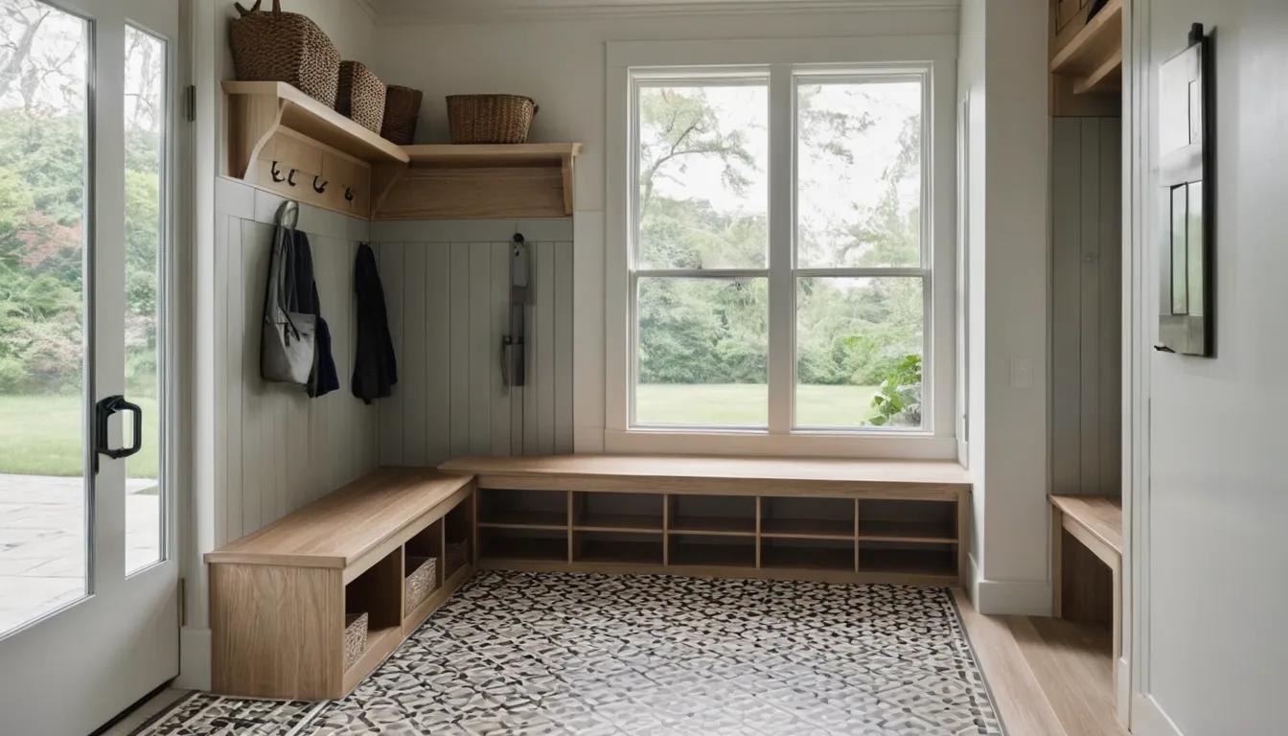
AI-generated sampleApartment building lobby with a terrazzo floor, oak wall paneling and a mailroom alcove. Made with an AI image model for this site; not a client project.AI-generated sampleResidential corridor with warm wall sconces, patterned carpet and doors along both sides. Made with an AI image model for this site; not a client project.AI-generated sampleHome entry with a white oak staircase, a runner and a round pendant light. Made with an AI image model for this site; not a client project.AI-generated sampleMudroom entry with built-in benches, hooks and a tiled floor. Made with an AI image model for this site; not a client project.AI-generated sampleShared resident lounge with sofas, a long table and tall windows. Made with an AI image model for this site; not a client project.AI-generated sampleStair hall in a mid-rise building with a steel and wood stair and daylight from above. Made with an AI image model for this site; not a client project.
Concept corridor drawings
About these drawings. Each drawing shows a corridor in one-point perspective with doors, fixtures and a lighting scheme. They were made for this site to show how layout and light change a hall; none of them is a client project.
Concept drawingApartment corridor, window at the endMultifamily, daylight scheme. Drawn for this site; not a client project.Concept drawingHotel guest floor with art at the endHospitality, warm evening scheme. Drawn for this site; not a client project.Concept drawingOffice corridor, even LED lightCommercial, cool led scheme. Drawn for this site; not a client project.Concept drawingHome entry hall to the garden windowResidential, daylight scheme. Drawn for this site; not a client project.Concept drawingSenior living corridor with a benchMultifamily, warm evening scheme. Drawn for this site; not a client project.Concept drawingAmenity hall to the loungeShared space, cool led scheme. Drawn for this site; not a client project.
From plan to render
Every job starts the same way: we place the cameras on your plan and send grey previews. Once you approve them, finishes and lights go on, and we finish the set.
Have a corridor or entry to show? Send the plans, the finish schedule and the lighting plan, and tell us which spaces you need.